Skip Main Navigation

3 Bedroom Floorplans


Garnet

Floorplan Diagram

Pebble

Slide 1
Open concept living and dining area with wood-inspired flooring, sliding doors to outdoor living space, and neutral walls throughout
Open concept living and dining area with wood-inspired flooring and white trim throughout
Kitchen with wood plank floors, kitchen island, dark brown cabinets, white countertop, and pendant lighting
Kitchen with wood-inspired flooring, dark wood cabinets, white countertops, and decorative lighting over the island
Kitchen island with drawers and cabinet, a white countertop, and lighting overhead
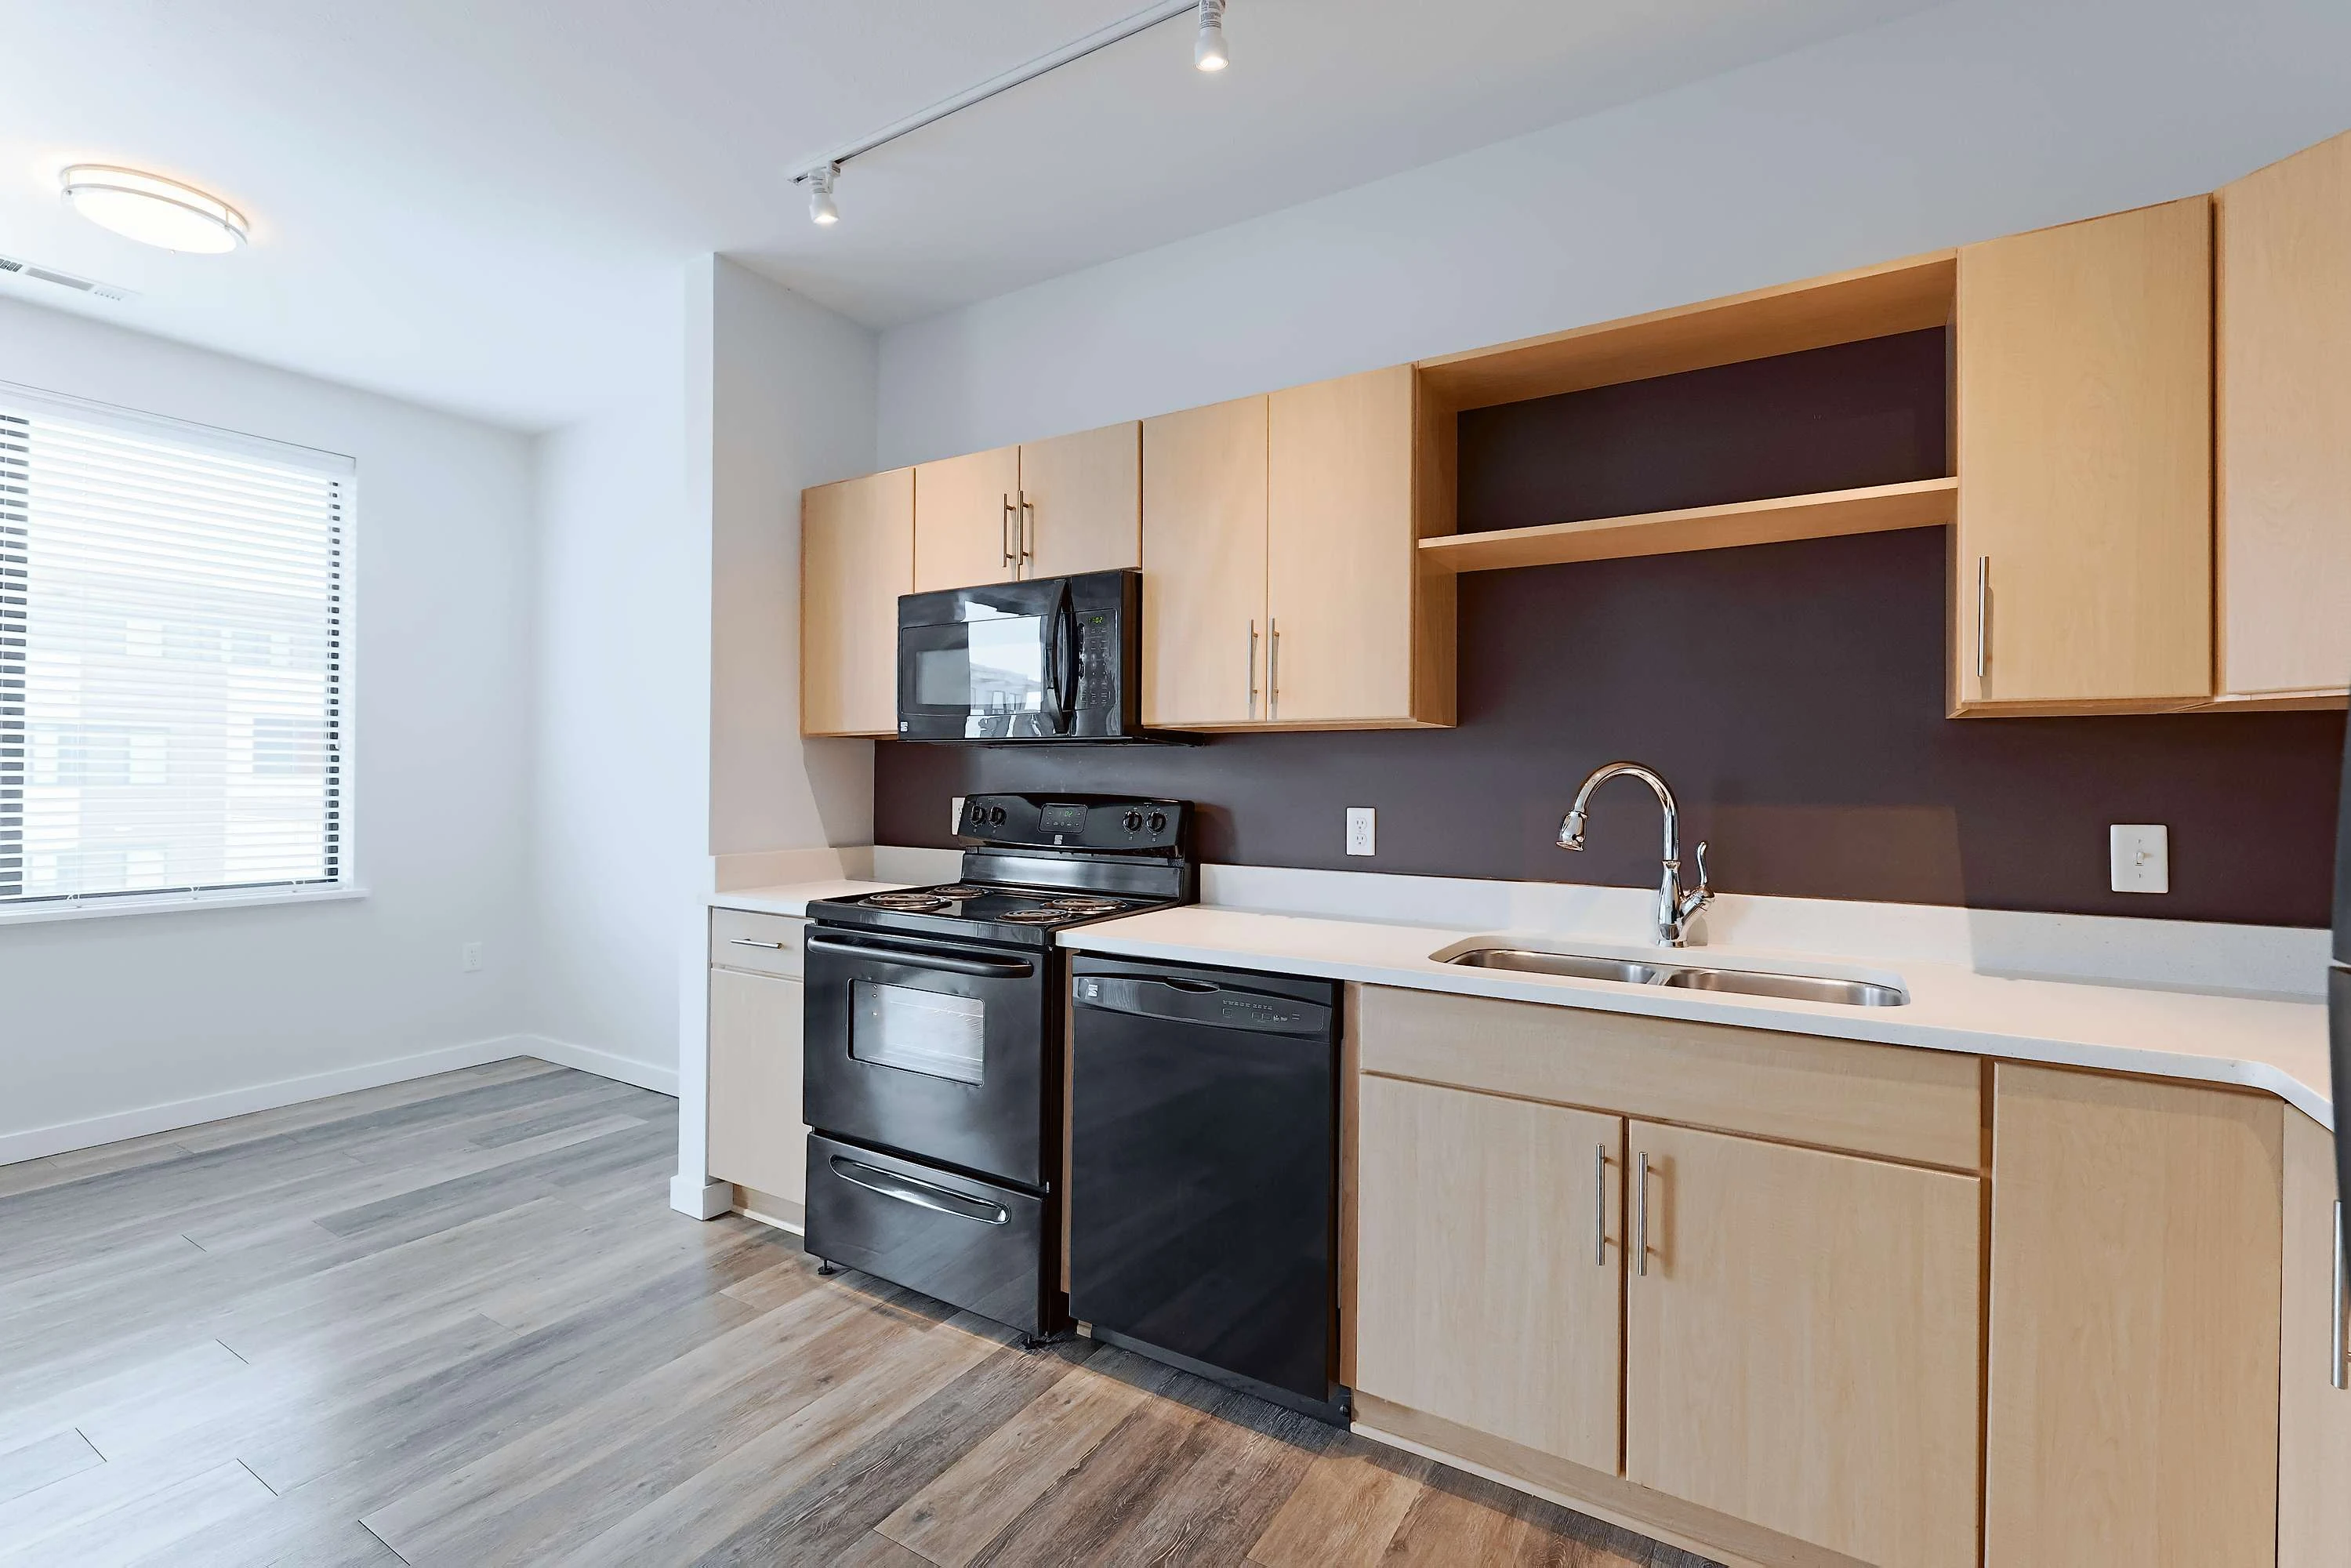
Kitchen with dark wood cabinets, black appliances, white countertops, and a stainless steel sink
Bedroom with wood-inspired flooring, a large window, and overhead lighting
Bedroom with wood-inspired flooring and a doorway to the closet and bathroom
Walk-in closet off the bedroom with wood-inspired flooring and a doorway to the bathroom
Walk-in closet with built-in wire shelving throughout
Closet with double sliding doors and a stacked washer and dryer
Bathroom with wood-inspired flooring, a vanity with dark cabinets and drawers, and a shower/bath combo
Floorplan Diagram

Pearl

Floorplan Diagram

Opal

Slide 1
Modern apartment kitchen featuring dark cabinets, black appliances, and a sleek countertop design.
Spacious living area with modern flooring, ceiling fan, and open kitchen view in a contemporary apartment.
Spacious apartment interior featuring an open kitchen with dark cabinets, modern appliances, and large windows.
Spacious apartment interior featuring large windows, modern lighting, and wood-style flooring. Balconies visible.
Bright, spacious apartment interior with modern finishes, large window, and wood-style flooring in neutral tones.
Bright apartment interior featuring a window with blinds and modern wood-style flooring.
Spacious, modern apartment interior featuring light-colored walls, wood-style flooring, and open doorways.
Spacious, empty closet featuring wire shelving and a neutral color scheme with wood-style flooring.
Floorplan Diagram

Jade

Slide 1
Modern empty apartment interior with open-plan living room and kitchen, wood-style floors, and ample natural light.
Living room with open floor plan, wood-style floors, white walls, & a view to the kitchen with wood cabinets.
Modern kitchen in apartment with wooden cabinets, black appliances, and pendant and track lighting.
Kitchen with a double bowl sink with sprayer faucet, light granite counter and open shelves above the sink
Bedroom with light walls, windows with blinds, and a ceiling light
Bedroom with wood-style floors and a door to a bathroom
Empty walk-in closet in an apartment with built-in shelving and hardwood floor.
Modern bathroom with shower stall with a curtain rod next to a toilet, and vanity with mirror in an apartment.
Empty apartment room with gray walls, a window with blinds, and wood-style flooring.
Empty apartment bedroom with open closet with an upper wire shelf, wood-style floors, and white walls.
Bathroom with a tub/shower combo with built in shelves next to a toilet and vanity
Bathroom with a vanity with lower cabinets and drawers and a mirror and pendant lights above
Laundry closet with stacked washer and dryer
Bright apartment patio with a mix of beige and white concrete tiles, an orange accent wall, and large glass door.
Floorplan Diagram

Amber

Floorplan Diagram

Topaz

Floorplan Diagram

Gold

Slide 1
Kitchen with a central island with room for stool seating, pendant lights, stainless steel appliances, and wooden cabinets.
Kitchen with tile backsplash, light granite countertops, and wood cabinets with nickel pulls
Kitchen island with a double bowl sink with sprayer faucet and the entry with a large coat closet with sliding doors
Empty apartment living room with wood-style floors and sliding door to balcony, neutral walls, and ceiling fan with a light
Modern apartment interior with open floor plan, wood-style flooring, white walls, ceiling fan, and kitchen with appliances.
Modern apartment laundry nook with stacked washer and dryer, white walls, and wooden floors.
Empty apartment room with white walls, windows with blinds, and wood-style flooring.
Empty apartment interior with a closet with a swing door and an upper wire shelf
Modern apartment bathroom with white fixtures, a large mirror, and hanging pendant lights.
Modern apartment bathroom with a toilet next to a shower-tub combo with a curtain rod and surround with shelves
Bathroom with a vanity with lower cabinets and drawers, a light counter, large mirror, and pendant lights.
Spacious, empty apartment room with gray walls, wood-style flooring, and a window with blinds.
Bedroom with neutral walls, a ceiling light, wood-style flooring, and open door leading to a bathroom.
Modern apartment bathroom with a single sink vanity, large mirror, pendant lighting, and a view into a walk-in closet.
Empty walk-in closet in an apartment with built-in wire shelves and hanging rods, light walls, and wood-style flooring.
Bathroom with a toilet in a private nook near the shower
Bathroom with a modern shower with built in shelves and a curtain rod
Floorplan Diagram

Peridot

Slide 1
Kitchen with stainless steel appliances, dark cabinetry, and a central island under pendant lights with room for stools
Kitchen with dark cabinets, stainless steel appliances, white tile backsplash and white countertops.
Kitchen island with a double bowl sink with sprayer faucet and a closet with a wire shelf and sliding doors
Empty apartment living room with hardwood floors, ceiling fan, and sliding door leading to balcony.
Living room with open floor plan with wood-style floors and a ceiling fan with a light & a kitchen in the background
Bedroom with light walls, wood-style flooring, and windows with blinds.
Bedroom with a ceiling light and a closet with an upper wire shelf and swing door
bathroom with a tub/shower combo with built in shelves and a curtain rod next to a toilet and a towel rod
Modern apartment bathroom with white countertop, large mirror, and dark cabinets.
Bathroom with a linen closet with wire shelves next to the tub/shower combo
Bedroom with light walls, wood-style flooring, a ceiling light and a window with blinds.
Bedroom with light walls and a door to a bathroom
Walk-in closet with wire shelves, light walls and wood-style floors
Modern apartment bathroom with white walls, a single sink vanity, large mirror, and pendant light.
Bathroom with a shower with a surround with built in shelves and a curtain rod next to a toilet
Modern apartment interior showing an open closet with a stacked washer and dryer, and doors leading to other rooms.
Floorplan Diagram

Quartz

Floorplan Diagram

Copper

Slide 1
Kitchen with natural wood cabinets, white countertop, black appliances, and a blue backsplash
Modern kitchen featuring light cabinetry, black appliances, and a blue accent wall. Clean, contemporary design.
Kitchen with black appliances, a stainless steel sink, and natural wood cabinets
Living room open to the kitchen with wood-inspired flooring, gray walls, white trim, and a sliding door to the outdoor patio
Apartment entryway with wood-inspired flooring, white walls, and trim, and white door
Living room with sliding glass patio door with blinds, window, wood plank floors, and a ceiling fan
Bedroom with wood-inspired flooring, neutral walls with white trim, and windows with lighting overhead
Bedroom with wood-inspired flooring and a doorway to the closet with white trim
Walk-in closet in the bedroom with wood-inspired flooring and built in wire shelving
Bathroom with natural wood cabinets in the vanity, a large mirror, and a shower/bath combo
Bathroom vanity with natural wood cabinets and drawers, white countertop, sink, mirror, medicine cabinet, and lighting overhead
Utility closet with stacked washer and dryer
Bedroom with wood-inspired flooring, windows, white trim, and overhead lighting
Bedroom with wood-inspired flooring, neutral walls and white trim, and a doorway to the walk-in closet
Walk-in closet in the bedroom with access to the bathroom and built in wire shelving throughout
Bathroom vanity with natural wood cabinets, a white countertop, and a large mirror next to the toilet and towel rack
Walk-in shower with built in shelves parallel to the bathroom vanity
A bright balcony view with a railing, featuring a light fixture and clear skies in the background.
Outdoor balcony with railing, outdoor lighting, and sliding door to the interior living space
Floorplan Diagram

Azurite

Floorplan Diagram

Zircon

Floorplan Diagram

Kyanite

Slide 1
Studio style apartment with wood-inspired flooring, dark cabinets in the kitchen, and stainless steel appliances
Living area with wood-inspired flooring, windows, and a sliding door to the outdoor patio with a ceiling fan overhead
Living area open to the kitchen with a door to a closet with built-in wire shelving
Kitchen and living and with wood-inspired flooring, dark kitchen cabinets and white countertops, and a divider to the bedroom
Utility closet near the kitchen with a stacked washer and dryer
Studio floorplan living area with half wall separate a bedroom area, wood plank floors, and white walls
Bedroom area in the studio apartment with large windows, a ceiling fan, wood-inspired flooring, and a dark wood colored divider
Dark wood wall dividing the bedroom from main living area in the studio style apartment
Bathroom with wood-inspired flooring and a shower/bath combo
Bathroom vanity with dark cabinets, white countertop, medicine cabinet, mirror, and overhead lighting
Outdoor balcony with metal railing and view of the apartment community below
Floorplan Diagram

Emerald

Floorplan Diagram

Amethyst

Slide 1
Modern apartment interior with open-plan kitchen, wood floors, and balcony access.
Spacious, empty apartment interior with open floor plan, hardwood floors, and modern kitchen with black appliances.
Spacious, empty apartment interior with modern wood flooring, large windows, and an open-floor kitchen with appliances.
Modern apartment kitchen with stainless steel appliances, wooden cabinets, and light gray flooring.
Modern apartment kitchen with wooden cabinets, black appliances, and light flooring.
Empty apartment room with gray walls, large window with vertical blinds, and wood laminate flooring.
Modern apartment interior with wooden flooring, white walls, and open doors leading to different rooms.
Empty walk-in closet in an apartment, with built-in shelves and clothing rods, wood flooring, and neutral walls.
Modern bathroom with white fixtures, including a shower/tub combo, toilet, and door leading to another room.
Modern bathroom with dual mirrors, sleek sink, and natural light from a nearby window, featuring a minimalist design.
Modern apartment entryway with an open closet housing a stacked washer and dryer set.
A cozy apartment balcony with wooden floors, metal railings, and a view of the surrounding buildings under a cloudy sky.
Apartment balcony with wooden floor, glass door, and urban view, under a cloudy sky.
Floorplan Diagram

Sapphire

Slide 1
Cozy bedroom featuring a large bed, modern decor, side tables, and natural light from a window.
Cozy bedroom featuring a large bed, modern decor, potted plant, and a balcony with natural light.
Modern apartment living room featuring a TV, white chairs, green sofa, and large windows with natural light.
Bright apartment living room featuring a green sofa, white chairs, circular coffee table, & large windows with scenic views.
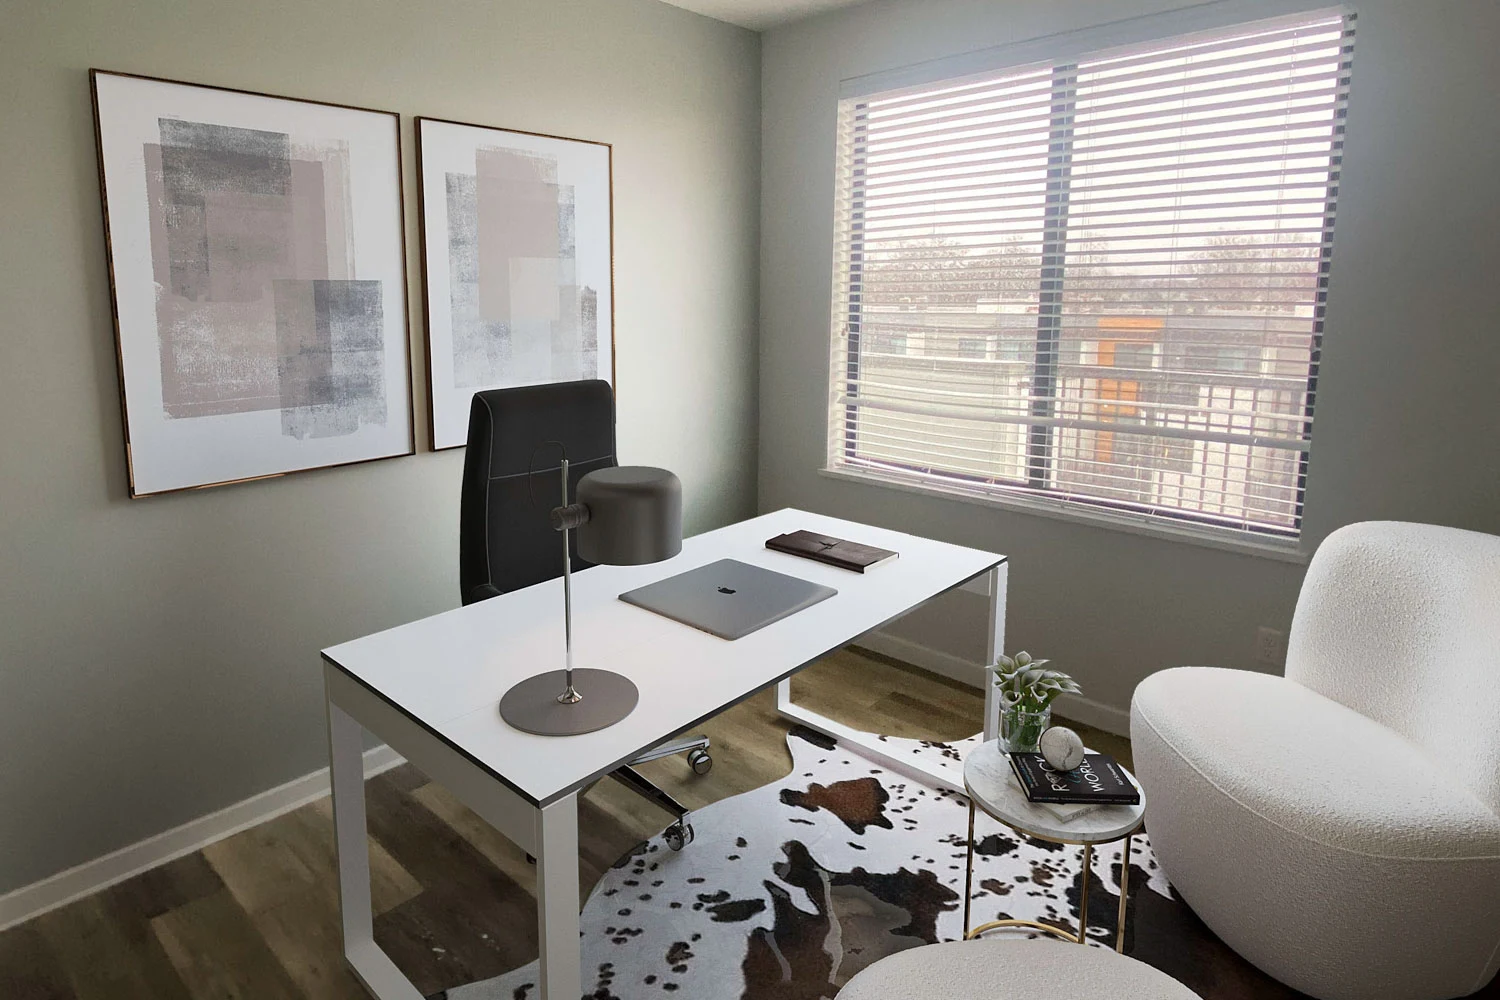
Modern office space with a white desk, black chair, and a cozy seating area, illuminated by natural light from a window.
Bright dining area featuring a round wooden table, four upholstered chairs, and abstract artwork on the walls.
Floorplan Diagram